
Address
3376 Fen Way, Bozeman, MT
Price
$ 1,230,000
Property Attributes
- MLS#410191
- TypeSingle Family
- Listing Status Active
- CountyGallatin
- CityBozeman
- AreaBozeman City Limits
- NeighborhoodCattail Creek
- Zip59718
- Style
- Year Built2020
- Taxes$ 7172
- Price$ 1,230,000
- Bedrooms5
- Full Bathrooms4
- Half Bathrooms0
- Sqr Footage2855
- Lot Size0.1873 Acres
Data Source:
Big Sky Country MLS (BSCMLS)
Property Description
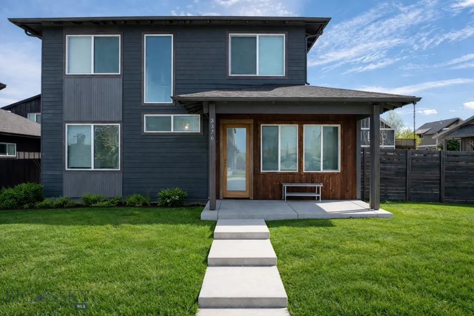
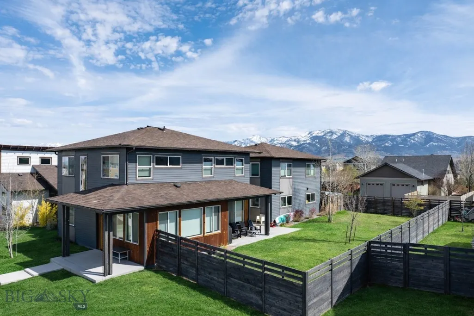
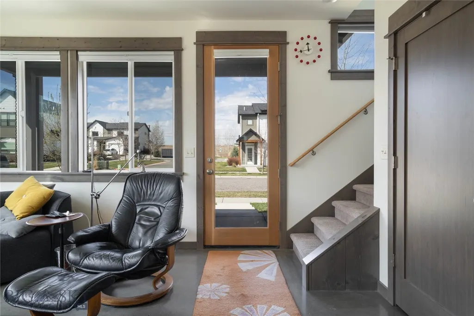
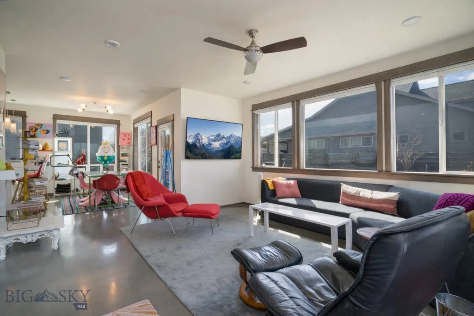
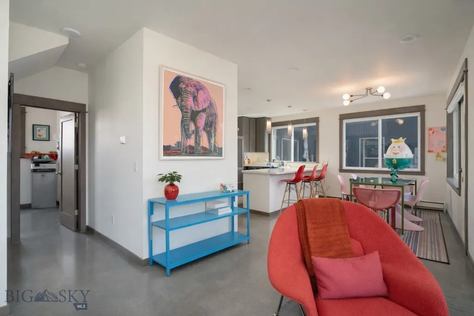
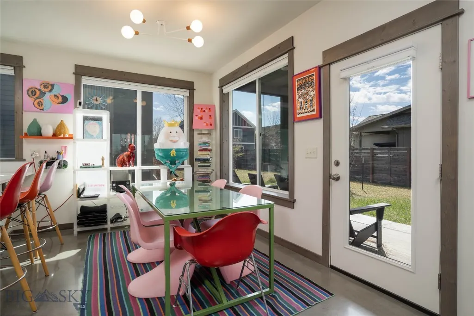
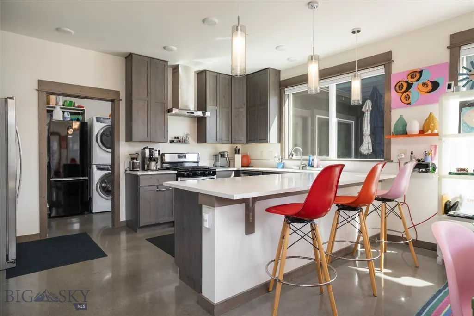
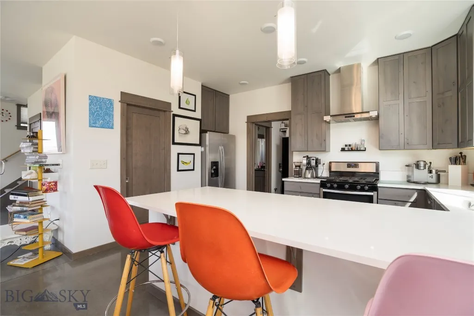
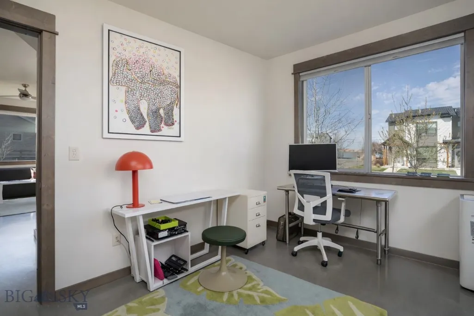
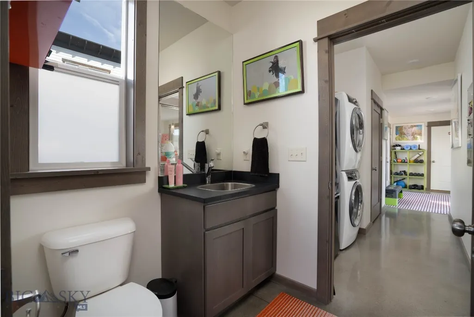
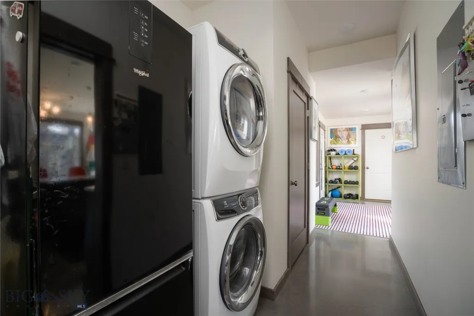
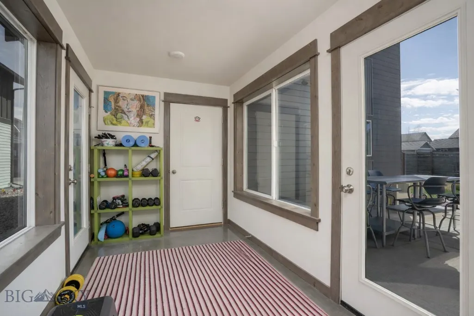
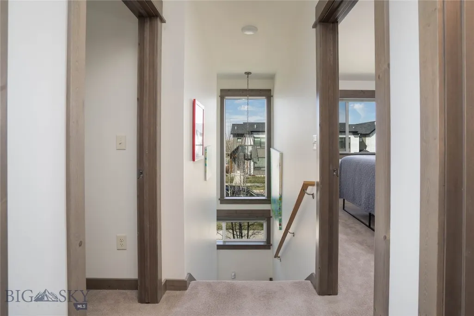
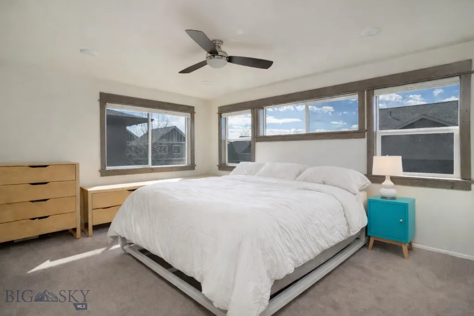
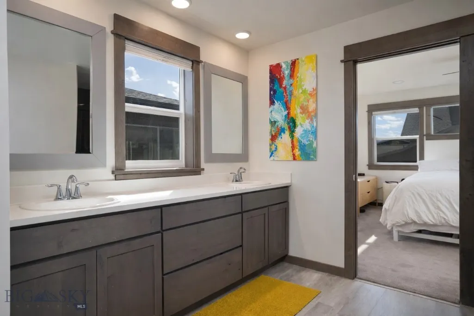
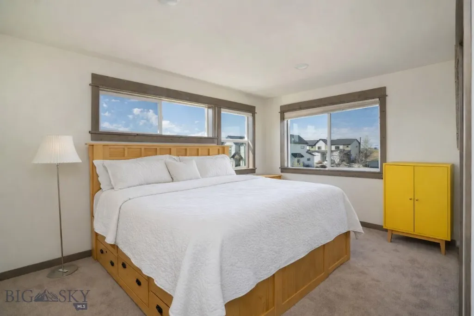
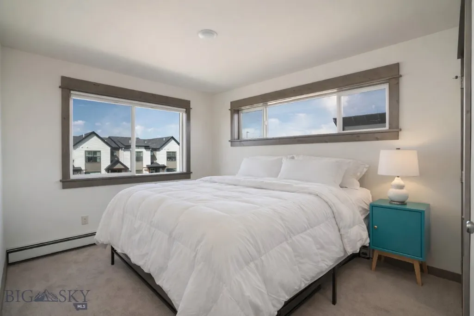
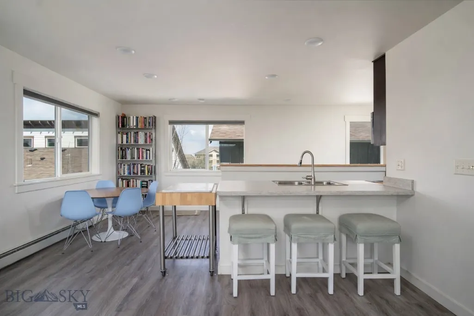
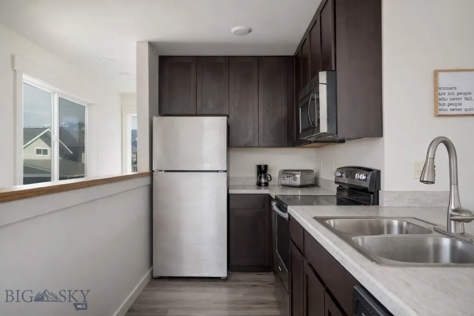
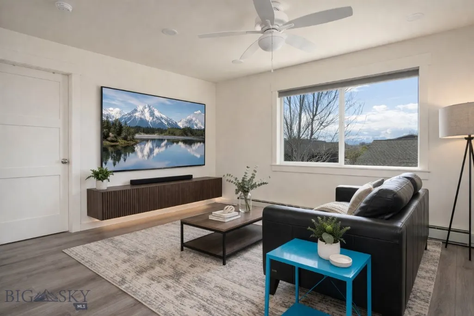
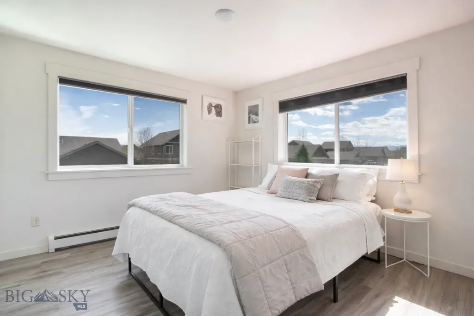
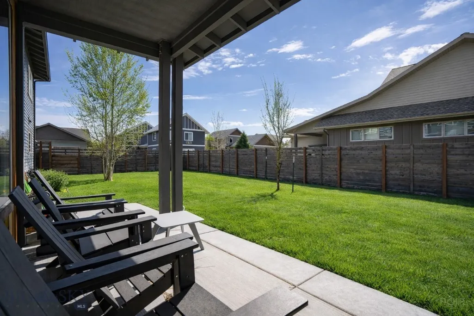
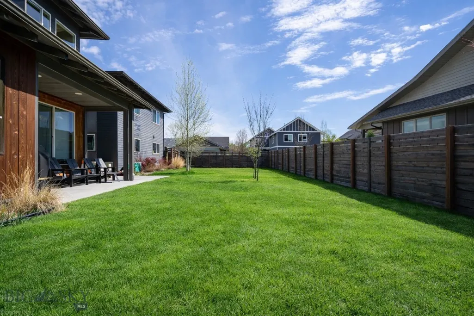
Tucked into the coveted Cattail Creek neighborhood, 3376 Fen Way is a 2020-built contemporary with warmth in all the right places — and a rare income-producing ADU that makes it one of the most versatile offerings on Bozeman's northwest side. The main residence opens to a light-drenched floor plan where oversized windows frame mountain views from nearly every room. Polished concrete floors and clean architectural lines give the space a modern edge, balanced by rich wood trim, solid wood doors, and the quiet luxury of high-efficiency radiant in-floor heat underfoot. The kitchen anchors the main level with quartz countertops, custom tile, and stainless appliances, flowing seamlessly into the dining and living areas. A main-floor bedroom, half bath, and dedicated laundry round out the level, while upstairs you'll find the primary suite alongside two additional bedrooms and a second full bath. Above the attached garage, a private 728 square foot one-bedroom ADU delivers serious optionality — complete with its own full kitchen, living room, full bath, and laundry. Whether you're looking at long-term rental income, a Bozeman short-term stay, a guest retreat, or multigenerational living, the ADU is a legitimate asset, not an afterthought. Step outside to a fully landscaped yard with underground sprinklers and a covered patio built for long Montana evenings. The location is quintessential Cattail Creek: seconds from the neighborhood's parks, ponds, and trail network, with Gallatin High, Chief Joseph Middle, and the shops and restaurants along Baxter and Oak all just minutes away. New construction quality, mountain views, and a turnkey ADU — all inside Bozeman city limits. Homes like this don't sit.
| Price History | |
|---|---|
| 4/13/2026 | Listed $1,400,000 |
| 5/15/2026 | 4$1,350,000 |
| 6/22/2026 | 9$1,230,000 |
General Features
| Sewer | Public Sewer |
|---|---|
| Heating | Natural Gas,Radiant Floor |
| Cooling | None |
| Utilities | Electricity Available,Electricity Connected,Natural Gas Available,Phone Available,Sewer Available,Water Available |
| Possession | Delivery Of Deed |
| Roof | Asphalt |
| Appliances | Dryer,Dishwasher,Freezer,Disposal,Microwave,Range,Refrigerator,Water Softener,Trash Compactor,Washer |
| HOA Fee | 225 |
| Garage Spaces | 2 |
| Patio/Porch Features | Patio |
| Architectural Style | Custom |
| Security Features | Heat Detector,Smoke Detector(s) |
| Construction Materials | Wood Siding |
| Year Built | 2020 |
| Stories Count | 2 |
| Levels | Two |
| Property Subtype | Single Family Residence |
| Tax Year | 2025 |
| Assoc Fee Paid Per | Annually |
| County | Gallatin |
| New Construction | false |
| Property Type | Residential |
| Association Amenities | Trail(s) |
| HOA | true |
| Attached Garage | true |
| Subdivision Name | Cattail Creek |
| Garage Y/N | true |
| Other Structures | Guest House |
| Full Baths | 4 |
| Status | Active |
| Directions | google maps will take you there |
| ModificationTimestamp | 2026-06-22T12:01:36.883-00:00 |
| City | Bozeman |
| Zoning Description | Call Listing Agent for Details |
| MLS Area | Bozeman City Limits |
| Lot Size Units | Square Feet |
| Lot Size Square Feet | 8160 |
| Tax Annual Amount | 7172.08 |
| Ok to Lease | Month To Month |
| MLS Area Minor | 1NW - Boz N of Main/W of 19th |
| Builder Name | Lifespace Homes |
| Standard Status | Active |
| Occupancy Type | Owner |
| Total Actual Rent | 1650 |
| Property Sub Type Additional | Single Family Residence |
| Leasehold Rent $/Mo | 1650 |
| PostalCity | Bozeman |
| Legal Description | CATTAIL CREEK SUB PH 3, S35, T01 S, R05 E, BLOCK 19, LOT 2, ACRES 0.187, PLAT J-415 |
Interior Features
| Interior Amenities | Walk-In Closet(s),Window Treatments |
|---|---|
| Air Conditioning Y/N | false |
| Heating Y/N | true |
| Window Features | Window Coverings |
| Above Grade Finished Area | 2855 |
| Total Bedrooms | 5 |
| Room Type | Dining Room,Garage,Half Bath,Kitchen,Laundry,Living Room |
| LivingAreaSource | Public Records |
| Total Baths | 4 |
Exterior Features
| Exterior Amenities | Concrete Driveway,Landscaping |
|---|---|
| Horses | No |
| Irrigation/Water Rights | No |
| Fencing | Partial |
| Parking Features | Attached,Garage |
| Lot Features | Lawn,Landscaped |
| Water Source | Public |
| Lot Size Area | 8160 |
| Building Area Total | 2855 |
| Lot Size Acres | 0.1873 |
Amenities
- Foreclosure
- Views
- Short Sale
- New Construction
- Adult 55+
- Lease To Own
- No HOA Fees
- Furnished
- Primary On Main
- Air Conditioning
- Seller Finance
- Green
- Fixer Upper
- Horse
- Golf
- Fireplace
- Deck
- Garage
- Basement
- Pool
Property vs Single Family Average in 59718
Price
Taxes
Year Built
 All information is subject to change, is deemed reliable but is not guaranteed, and should be independently verified.The information being provided is for consumers' personal, non-commercial use and may not be used for any otherpurpose other than to identify prospective properties consumers may be interested in purchasing. Copyright ® 2026, Montana Regional Multiple Listing Service, Inc. (MRMLS) and FBS. All Rights Reserved.
 Big Sky Country MLS - Gallatin Association of REALTORS® All information deemed reliable but not guaranteed. All properties are subject to prior sale, change or withdrawal. Neither listing broker(s) or information provider(s) shall be responsible for any typographical errors, misinformation, misprints and shall be held totally harmless. Listing(s) information is provided for consumer's personal, non-commercial use and may not be used for any purpose other than to identify prospective properties
