
Address
1589 Cougar Drive, Bozeman, MT
Price
$ 3,850,000
Property Attributes
- MLS#410865
- TypeSingle Family
- Listing Status Active
- CountyGallatin
- CityBozeman
- AreaGreater Bozeman Area
- NeighborhoodHyalite Foothills
- Zip59718
- Style
- Year Built1978
- Taxes$ 10844
- Price$ 3,850,000
- Bedrooms3
- Full Bathrooms3
- Half Bathrooms1
- Sqr Footage3053
- Lot Size3.275 Acres
Data Source:
Big Sky Country MLS (BSCMLS)
Property Description
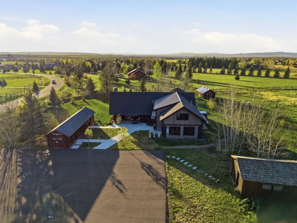
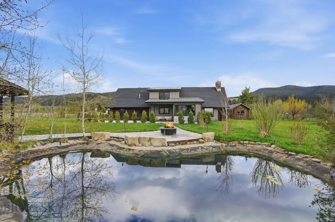
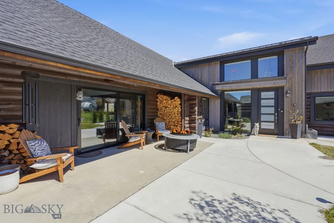
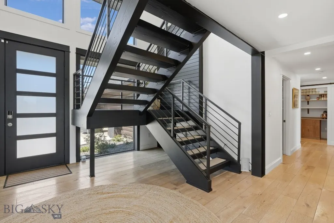
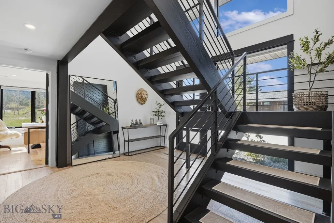
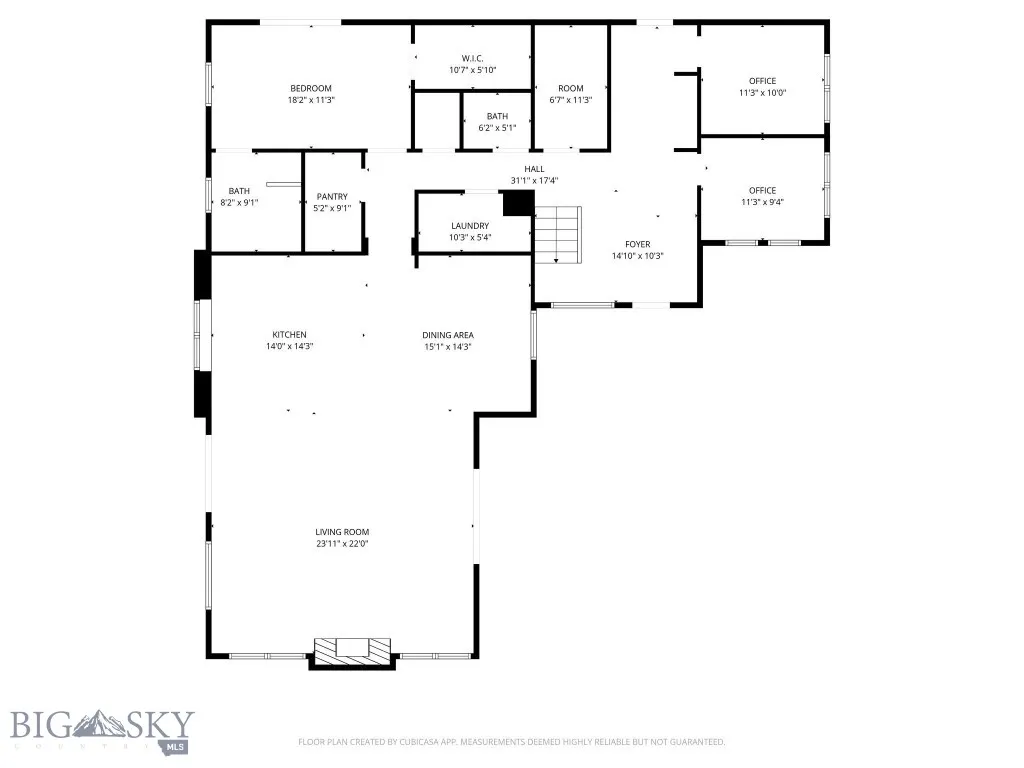
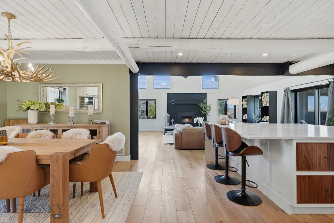
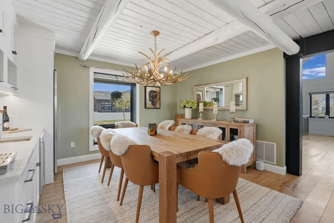
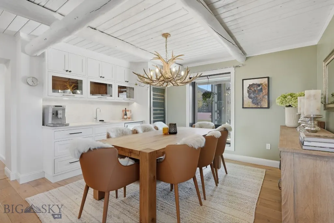
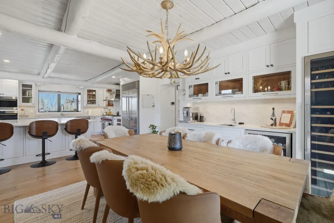
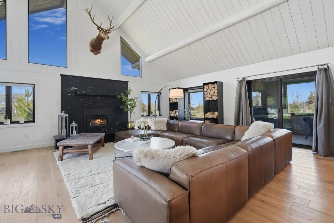
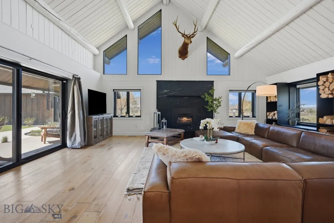
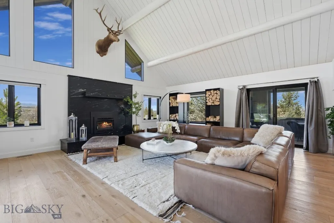
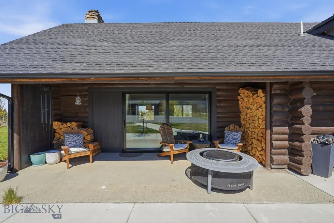
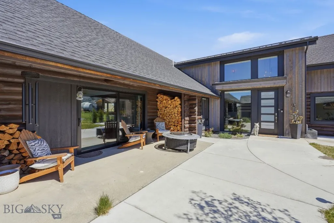
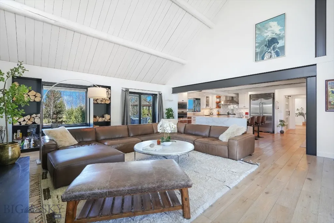
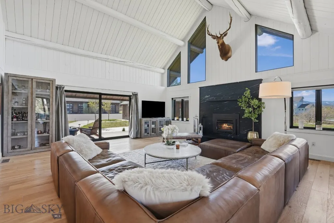
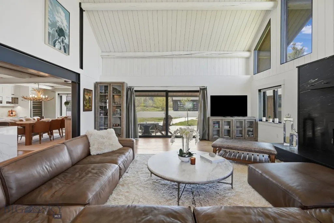
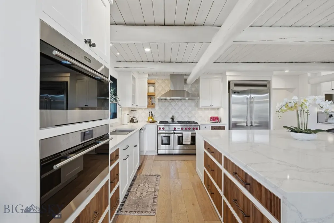
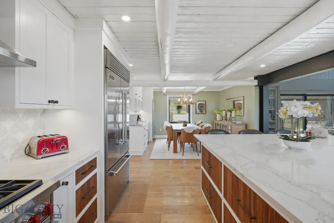
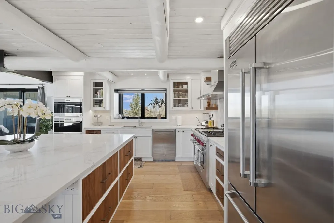
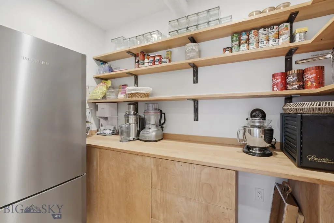
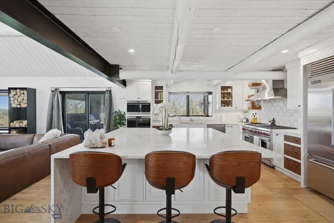
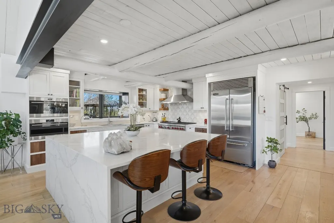
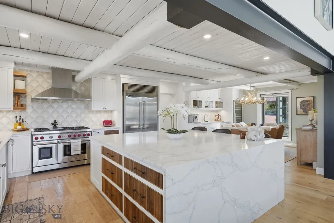
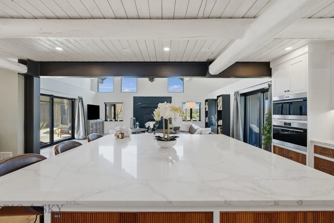
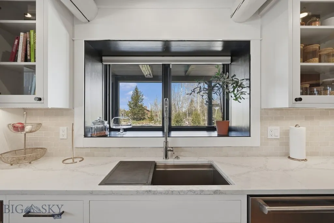
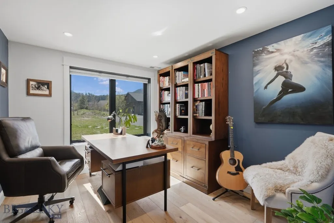
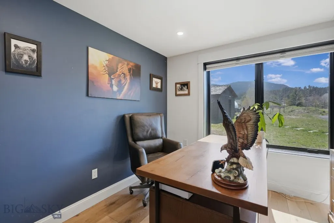
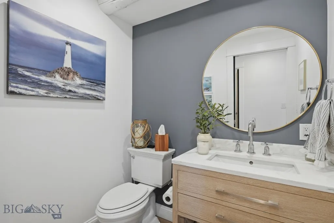
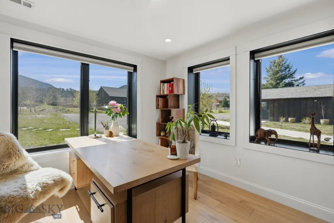
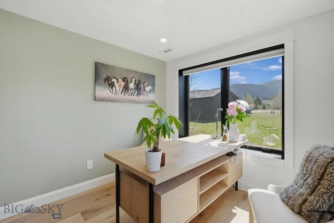
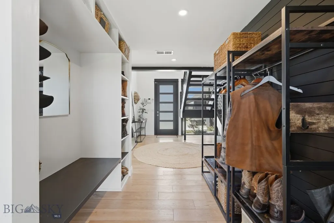
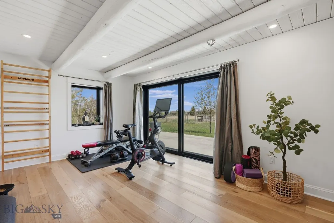
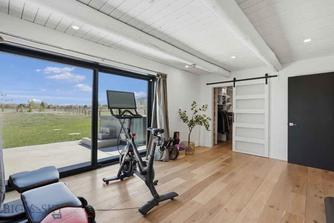
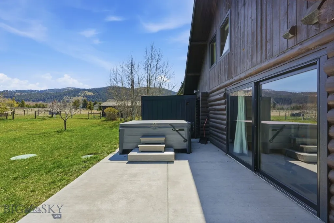
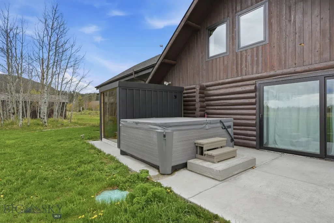
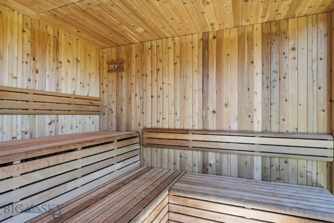
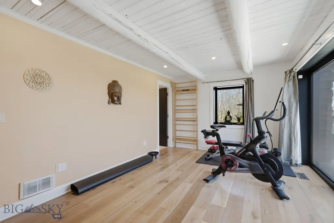
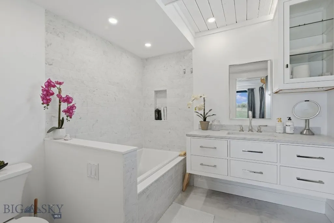
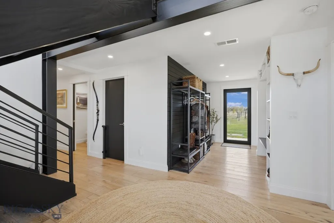
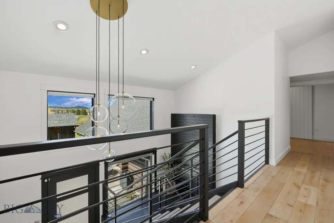
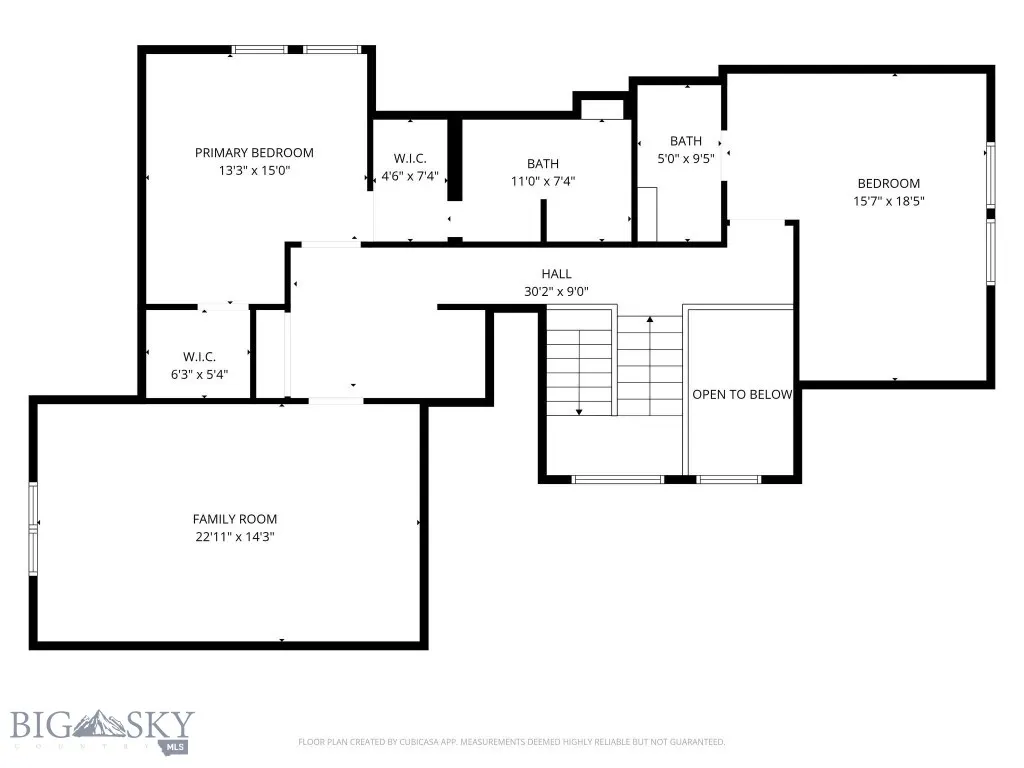
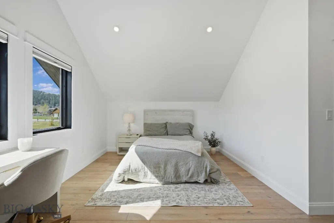
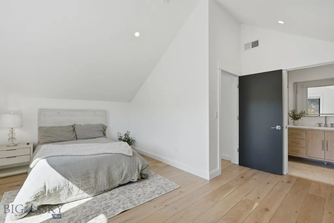
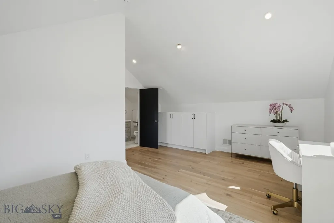
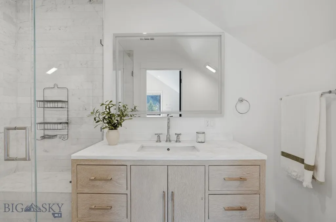
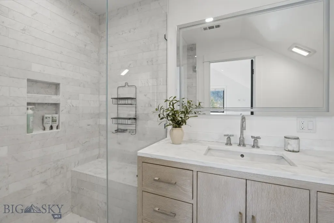
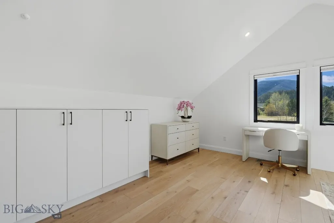
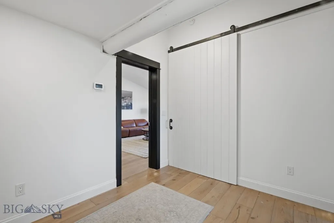
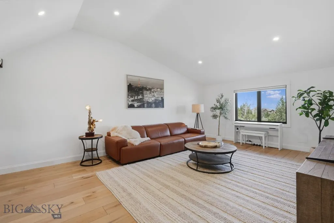
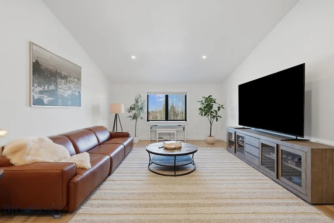
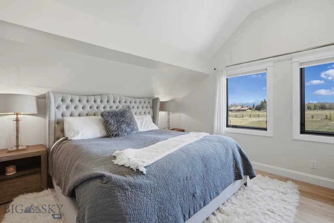
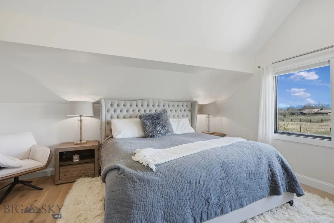
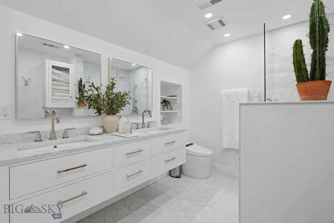
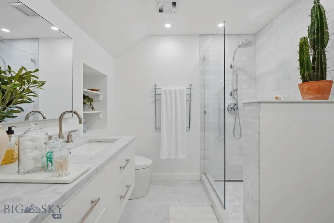
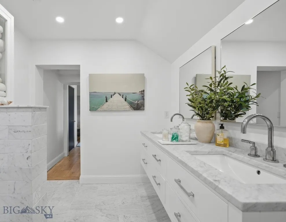
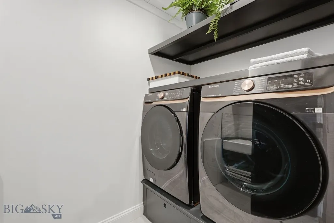
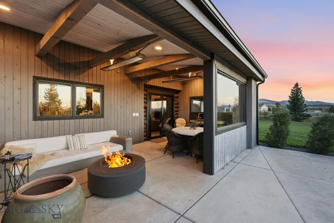
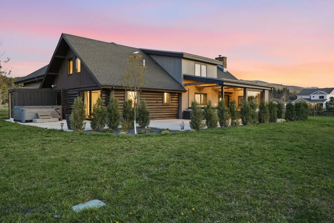
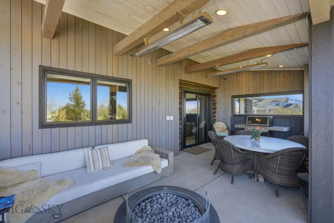
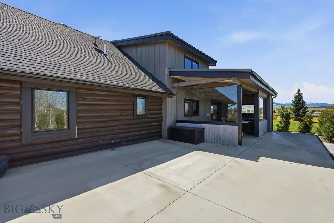
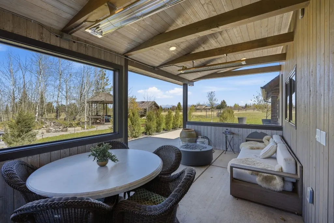
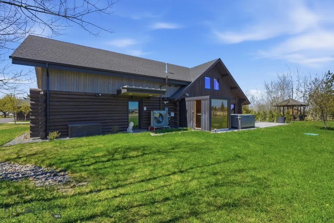
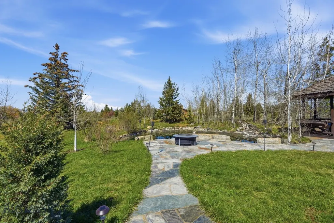
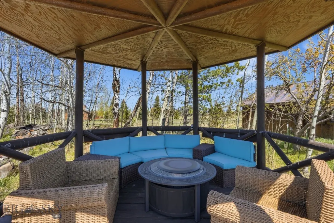
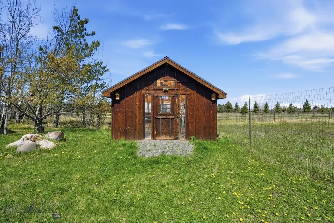
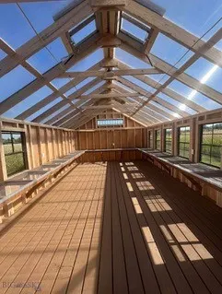
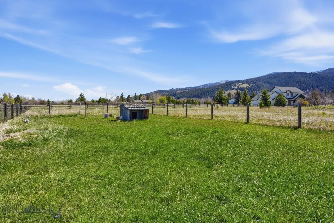
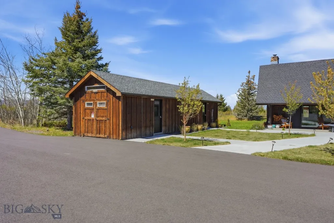
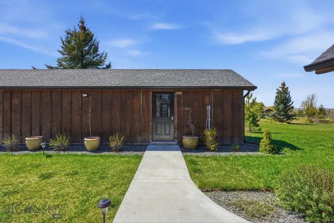
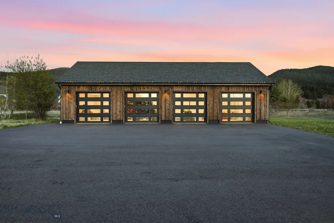
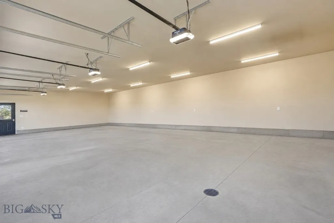
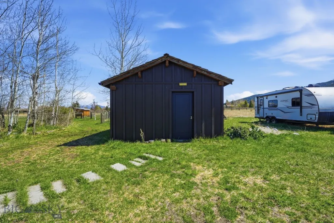
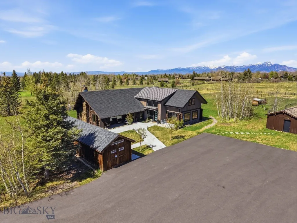
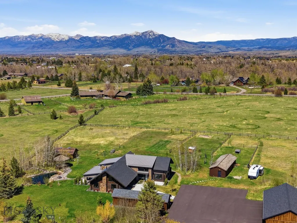
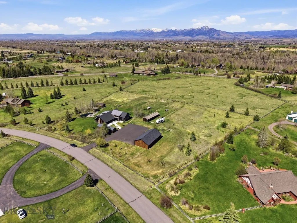
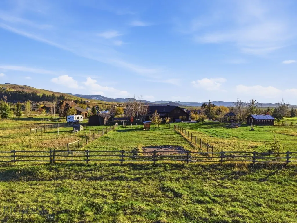
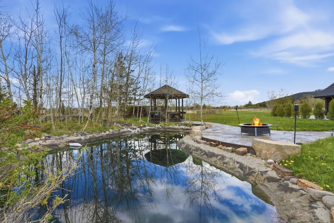
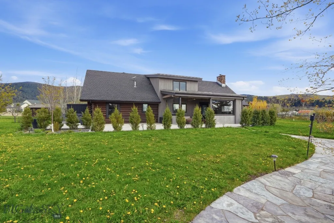
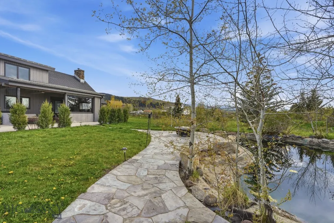
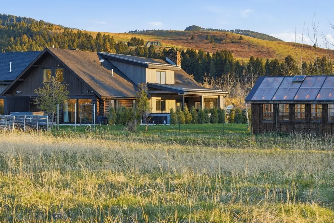
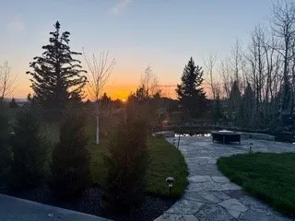
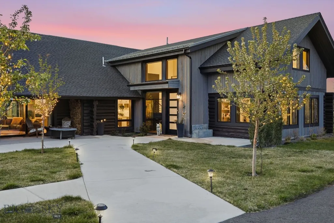
Set quietly on 3.27 acres in the Hyalite Foothills of Bozeman, this property offers a rare combination of privacy, usable land, and unobstructed mountain views, just minutes from town. Opportunities like this are increasingly limited and difficult to replicate at any level. Originally built in 1978, the home has undergone a complete, seven-figure transformation. This is not a cosmetic update, but a full structural and spatial reconfiguration designed for modern living, natural light, and long-term functionality. Inside, expanded sightlines and large sliding doors bring the surrounding landscape into the home, creating a seamless indoor-outdoor connection throughout the seasons. The main living area is anchored by a black limestone wood fireplace beneath vaulted ceilings, balancing scale with warmth. The kitchen is built to perform, featuring Wolf, Viking, and Cove appliances, dual Galley workstations, a walk-in pantry, and custom cabinetry designed for both efficiency and clean design. The main level includes two dedicated offices, supporting a true work-from-home lifestyle. A third primary bedroom, currently used as a gym, features large sliding doors and functions easily as a main-level suite. Upstairs, the owner’s suite is positioned for privacy, alongside a junior suite and an additional living area with a built-in kitchenette, ideal for guests, extended family, or flexible use. Bathrooms are finished in marble with Restoration Hardware vanities, reinforcing the level of quality throughout. Beyond the home, the property expands into a fully functional compound. A newly constructed oversized four-car garage is complemented by a multizone workshop, greenhouse, sauna, gazebo, and additional utility structures—offering space for projects, storage, or future adaptation. Outdoor living is integrated, not added on. A glass-framed, four-season extension with ceiling-mounted heaters creates a year-round gathering space. A sauna, hot tub, and pond introduce moments of privacy and restoration across the landscape, while mature plantings provide natural screening without compromising openness. Every major system, structure, and finish has already been addressed, eliminating the time, cost, and uncertainty most buyers face when improving rural properties. Recreating this property today, with land, construction, and improvements, would require significantly more capital, extended timelines, and complex coordination.
| Price History | |
|---|---|
| 5/12/2026 | Listed $3,850,000 |
General Features
| Sewer | Septic Tank |
|---|---|
| Heating | Forced Air,Natural Gas |
| Cooling | Central Air,Ceiling Fan(s) |
| Utilities | Electricity Available,Septic Available,Water Available |
| Possession | Closing & Funding,Closing |
| Roof | Asphalt,Metal,Shingle |
| Appliances | Built-In Oven,Microwave,Range,Refrigerator,Water Softener,Wine Cooler |
| HOA Fee | 100 |
| Garage Spaces | 4 |
| Association Fee Includes | Insurance |
| Patio/Porch Features | Covered,Patio,Porch |
| Architectural Style | Contemporary,Custom |
| Security Features | Carbon Monoxide Detector(s),Heat Detector,Smoke Detector(s),Security Lights |
| Construction Materials | Log,Wood Siding |
| Pets Allowed | Yes |
| Year Built | 1978 |
| View | Meadow,Mountain(s),Rural,Southern Exposure,Valley,Trees/Woods |
| Stories Count | 2 |
| Levels | Two |
| Property Subtype | Single Family Residence |
| Tax Year | 2025 |
| Ownership | Full |
| Waterfront Features | Pond |
| Assoc Fee Paid Per | Annually |
| County | Gallatin |
| New Construction | false |
| Property Type | Residential |
| Association Amenities | Park,Trail(s) |
| HOA | true |
| Attached Garage | false |
| Subdivision Name | Hyalite Foothills |
| Garage Y/N | true |
| Other Structures | Barn(s),Greenhouse,Poultry Coop,Shed(s),Workshop,Gazebo |
| Full Baths | 1 |
| Status | Active |
| Directions | Head South on Cottonwood, left on Starling, right on Cougar, left at circle. |
| ModificationTimestamp | 2026-08-20T17:39:20.243-00:00 |
| City | Bozeman |
| Zoning Description | None/Unknown |
| MLS Area | Greater Bozeman Area |
| Lot Size Units | Acres |
| Lot Size Square Feet | 142659 |
| Tax Annual Amount | 10844 |
| MLS Area Minor | 2SW - Boz S of City W of 19th |
| Virtual Tour | https://youtu.be/va70tsjUqBs?si=sm5NxhX09gGK8_JM |
| Standard Status | Active |
| Occupancy Type | Owner |
| Property Sub Type Additional | Single Family Residence |
| PostalCity | Bozeman |
| Legal Description | HYALITE FOOTHILLS SUB 2, S15, T03 S, R05 E, LOT 2A, ACRES 3.275, C.O.S. 380 |
Interior Features
| Interior Amenities | Wet Bar,Fireplace,Vaulted Ceiling(s),Walk-In Closet(s),Window Treatments,Main Level Primary |
|---|---|
| Flooring | Hardwood,Tile |
| Fireplace Features | Wood Burning |
| Air Conditioning Y/N | true |
| Heating Y/N | true |
| Window Features | Window Coverings |
| Fireplace Y/N | true |
| Above Grade Finished Area | 3053 |
| Half Baths | 1 |
| 3/4 Baths | 2 |
| Total Bedrooms | 3 |
| Room Type | Bonus Room,Bedroom,Dining Room,Full Bath,Half Bath,Kitchen,Laundry,Loft,Living Room,Primary Bedroom,Office |
| LivingAreaSource | Public Records |
| Total Baths | 4 |
Exterior Features
| Exterior Amenities | Blacktop Driveway,Garden,Gravel Driveway,Sprinkler/Irrigation,Landscaping |
|---|---|
| Horses | Yes |
| Irrigation/Water Rights | Yes |
| Fencing | Partial |
| Parking Features | Detached,Garage,Garage Door Opener |
| Lot Features | Adjacent To Public Land,Lawn,Landscaped,Sprinklers In Ground |
| Water Source | Well |
| Lot Size Area | 3.275 |
| Building Area Total | 3053 |
| Lot Size Acres | 3.275 |
| Road Surface Type | Paved |
| Waterfront Y/N | true |
| Horse Amenities | Livestock Barn |
Amenities
- Foreclosure
- Views
- Short Sale
- New Construction
- Adult 55+
- Lease To Own
- No HOA Fees
- Furnished
- Primary On Main
- Air Conditioning
- Seller Finance
- Green
- Fixer Upper
- Horse
- Golf
- Fireplace
- Deck
- Garage
- Basement
- Pool
Property vs Single Family Average in 59718
Price
Taxes
Year Built
 All information is subject to change, is deemed reliable but is not guaranteed, and should be independently verified.The information being provided is for consumers' personal, non-commercial use and may not be used for any otherpurpose other than to identify prospective properties consumers may be interested in purchasing. Copyright ® 2026, Montana Regional Multiple Listing Service, Inc. (MRMLS) and FBS. All Rights Reserved.
 Big Sky Country MLS - Gallatin Association of REALTORS® All information deemed reliable but not guaranteed. All properties are subject to prior sale, change or withdrawal. Neither listing broker(s) or information provider(s) shall be responsible for any typographical errors, misinformation, misprints and shall be held totally harmless. Listing(s) information is provided for consumer's personal, non-commercial use and may not be used for any purpose other than to identify prospective properties
